Toronto Breaks Ground on 74-Unit Mass-Timber Rental at Dundas and Ossington, At Least 17 Affordable
The former Green P lot sat empty for years at one of Toronto's busiest intersections, a gap-toothed patch of asphalt where the city stored cars instead of people. That ended Monday when construction crews arrived at 1113-1125 Dundas Street West to start framing a 74-unit mass-timber rental that will replace the parking stalls with rent-controlled housing, 17 of those units designated permanently affordable.
The project is a collaboration between the City of Toronto, CreateTO, and the Federal Government through the Housing Accelerator Fund. It sits at the corner of Dundas and Ossington in Trinity-Bellwoods, one of the most gentrified corridors in the city, where the median detached home now sells for $1,291,690 as of July 2026 according to WOWA.ca. Inserting affordable housing into a high-value neighborhood is rare. Doing it on land the city already owns bypasses the single largest cost barrier in most rental projects: acquisition.
Why Mass-Timber Instead of Concrete
The building will be constructed using cross-laminated timber and other engineered wood products, a method that reduces the carbon footprint compared to traditional concrete and steel. Mass-timber components are typically fabricated off-site and delivered in sections, which shortens the construction timeline and reduces noise and disruption in dense neighborhoods. Ontario updated its building code in 2024 to allow encapsulated mass-timber buildings to reach 18 storeys, and this project represents one of the first mid-rise rentals to take advantage of that rule change.
The environmental credentials matter, but the speed matters more. Mass timber construction typically delivers faster timelines than conventional concrete, which would place occupancy at this site in late 2027 or early 2028. A concrete tower of the same size would take longer and generate substantially more noise during the pour stages. In a neighborhood where residents have fought other developments over construction impact, the quieter build process is not incidental.
The Family-Sized Unit Problem
More than 40% of the 74 units will be two- and three-bedroom layouts. That figure is worth isolating. Most downtown rental and condo projects in Toronto are dominated by studios and one-bedrooms designed for investors or single professionals. Families who need space are systematically priced out to the suburbs, where commute times and car dependency become the trade-off for an extra bedroom.
This project reverses that pattern in a location served by multiple streetcar lines and within walking distance of schools, groceries, and parks. The decision to prioritize multi-bedroom units addresses a structural shortage the market has proven unwilling to solve on its own. Developers build what pencils, and what pencils are small units with high per-square-foot prices. Public land and public funding change the equation.
Permanent Affordability, Not Term-Limited
The 17 affordable units will remain affordable in perpetuity. Because CreateTO retains ownership or uses a long-term lease model, the affordability terms do not sunset when the building pays itself off. That distinction separates this project from private developments where affordability conditions often expire once the initial financing is cleared: here, the deed restricts the rents permanently rather than for a fixed 25- or 99-year window.
In Toronto, "affordable" is typically pegged at 80% to 100% of the Average Market Rent. In a high-rent area like Ossington, even those reduced rents may still challenge minimum-wage earners, but the units will be protected from the open-market escalation that has pushed Trinity-Bellwoods rents into the stratosphere over the past decade.
The Parking-to-Housing Pipeline
Surface parking lots are the lowest-value use of land in transit-accessible nodes. This site was managed by the Toronto Parking Authority and identified under the city's Housing Now initiative, which prioritizes housing over car storage on municipally controlled parcels. Converting a parking lot into 74 homes at a major intersection signals a policy shift that other cities are watching closely.
The project's scope is modest relative to Toronto's housing gap, CMHC estimates Canada needs 3.5 million additional units by 2030 to close the supply shortfall, but it serves as a prototype for mid-rise intensification on arterial roads using city-owned land. If the model works, it scales.


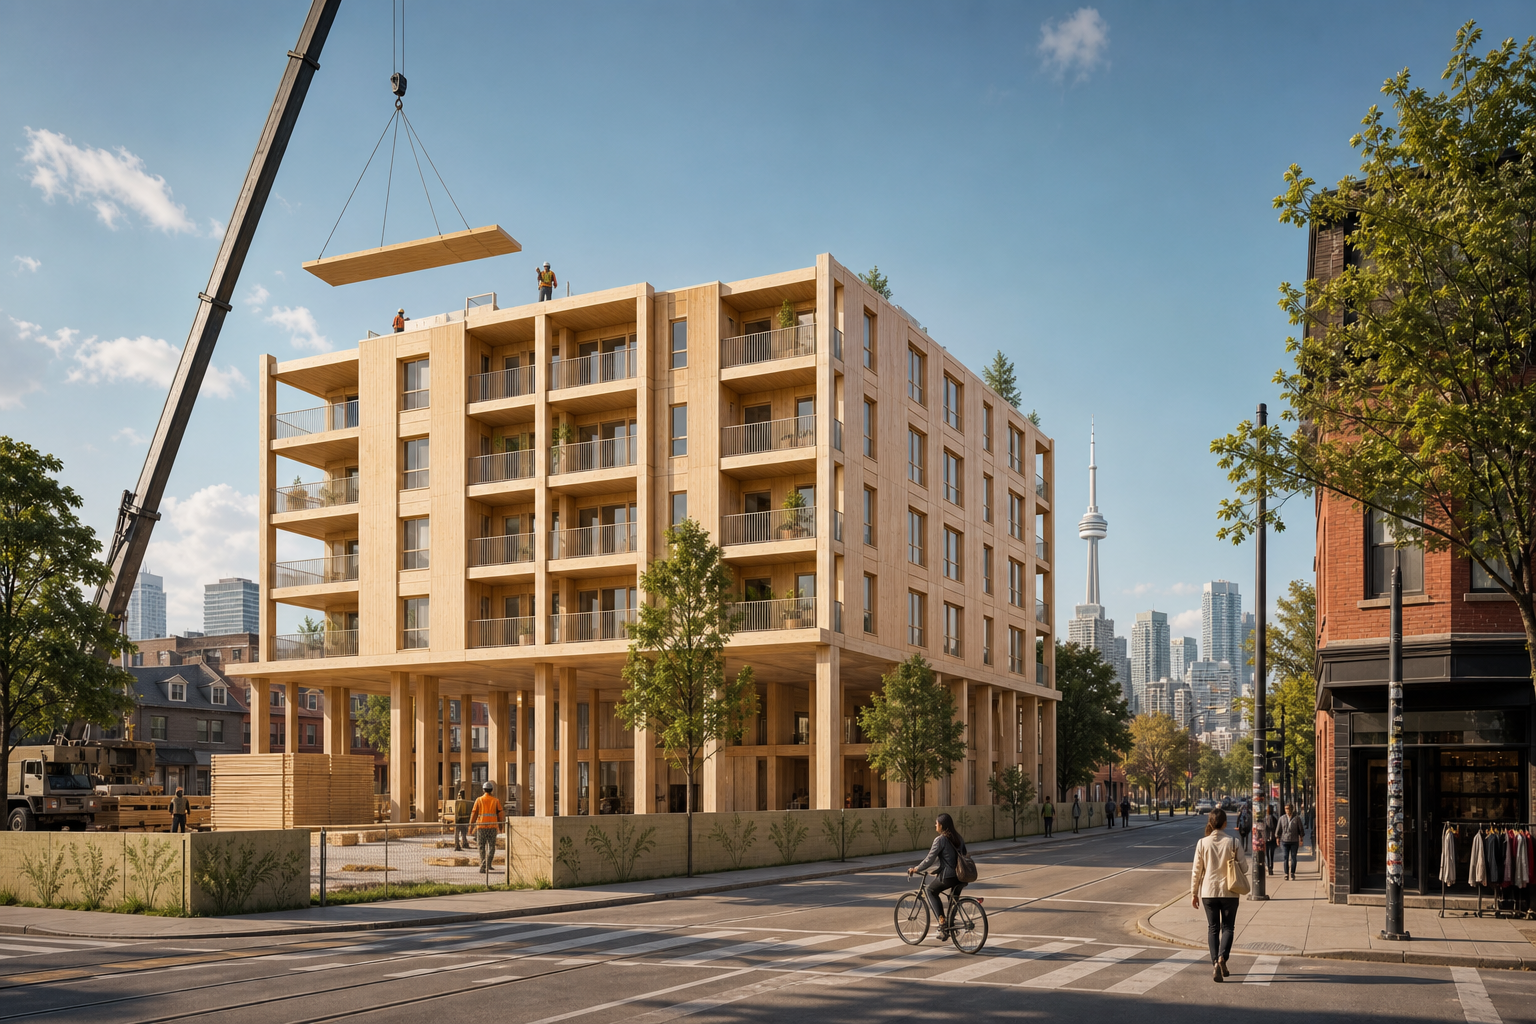

The former Green P lot sat empty for years at one of Toronto's busiest intersections, a gap-toothed patch of asphalt where the city stored cars instead of people. That ended Monday when construction crews arrived at 1113-1125 Dundas Street West to start framing a 74-unit mass-timber rental that will replace the parking stalls with rent-controlled housing, 17 of those units designated permanently affordable.
The project is a collaboration between the City of Toronto, CreateTO, and the Federal Government through the Housing Accelerator Fund. It sits at the corner of Dundas and Ossington in Trinity-Bellwoods, one of the most gentrified corridors in the city, where the median detached home now sells for $1,291,690 as of July 2026 according to WOWA.ca. Inserting affordable housing into a high-value neighborhood is rare. Doing it on land the city already owns bypasses the single largest cost barrier in most rental projects: acquisition.
Why Mass-Timber Instead of Concrete
The building will be constructed using cross-laminated timber and other engineered wood products, a method that reduces the carbon footprint compared to traditional concrete and steel. Mass-timber components are typically fabricated off-site and delivered in sections, which shortens the construction timeline and reduces noise and disruption in dense neighborhoods. Ontario updated its building code in 2024 to allow encapsulated mass-timber buildings to reach 18 storeys, and this project represents one of the first mid-rise rentals to take advantage of that rule change.
The environmental credentials matter, but the speed matters more. Mass timber construction typically delivers faster timelines than conventional concrete, which would place occupancy at this site in late 2027 or early 2028. A concrete tower of the same size would take longer and generate substantially more noise during the pour stages. In a neighborhood where residents have fought other developments over construction impact, the quieter build process is not incidental.
The Family-Sized Unit Problem
More than 40% of the 74 units will be two- and three-bedroom layouts. That figure is worth isolating. Most downtown rental and condo projects in Toronto are dominated by studios and one-bedrooms designed for investors or single professionals. Families who need space are systematically priced out to the suburbs, where commute times and car dependency become the trade-off for an extra bedroom.
This project reverses that pattern in a location served by multiple streetcar lines and within walking distance of schools, groceries, and parks. The decision to prioritize multi-bedroom units addresses a structural shortage the market has proven unwilling to solve on its own. Developers build what pencils, and what pencils are small units with high per-square-foot prices. Public land and public funding change the equation.
Permanent Affordability, Not Term-Limited
The 17 affordable units will remain affordable in perpetuity. Because CreateTO retains ownership or uses a long-term lease model, the affordability terms do not sunset when the building pays itself off. That distinction separates this project from private developments where affordability conditions often expire once the initial financing is cleared: here, the deed restricts the rents permanently rather than for a fixed 25- or 99-year window.
In Toronto, "affordable" is typically pegged at 80% to 100% of the Average Market Rent. In a high-rent area like Ossington, even those reduced rents may still challenge minimum-wage earners, but the units will be protected from the open-market escalation that has pushed Trinity-Bellwoods rents into the stratosphere over the past decade.
The Parking-to-Housing Pipeline
Surface parking lots are the lowest-value use of land in transit-accessible nodes. This site was managed by the Toronto Parking Authority and identified under the city's Housing Now initiative, which prioritizes housing over car storage on municipally controlled parcels. Converting a parking lot into 74 homes at a major intersection signals a policy shift that other cities are watching closely.
The project's scope is modest relative to Toronto's housing gap, CMHC estimates Canada needs 3.5 million additional units by 2030 to close the supply shortfall, but it serves as a prototype for mid-rise intensification on arterial roads using city-owned land. If the model works, it scales.
Sources
Read Next
Canada's U.S. Export Share Falls to 66%: What Three Decades of Trade Data Reveals About Dependency Risk
Toronto Sellers Could Regain Leverage This Fall Despite August Sales Drop
How US Tariffs Could Push Canadian Mortgage Rates Higher Through Four Indirect Channels
Canada's 50% Counter-Tariffs Hit U.S. Dairy and Steel: What the Retaliation Costs Your Supply Chain